
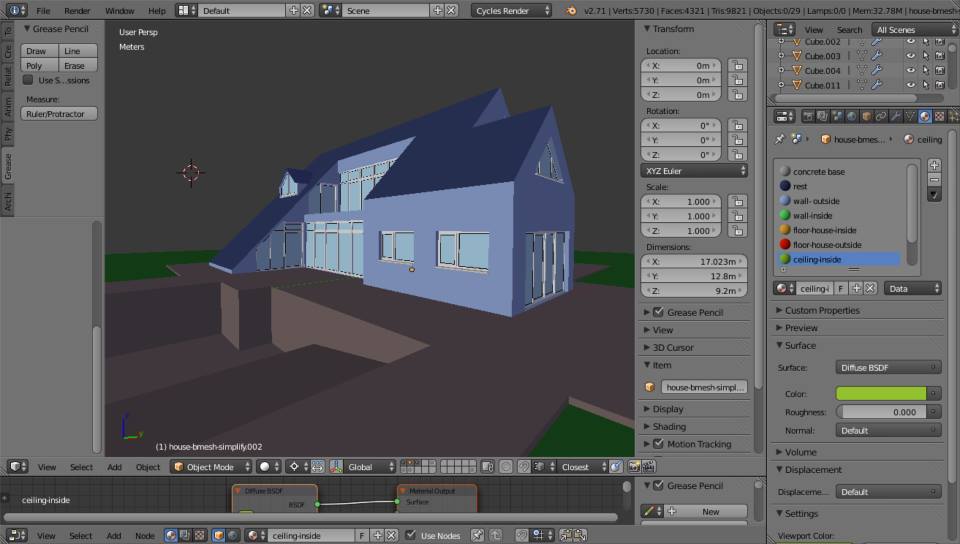
Concept home 1
The goal of this project was to create a home that would stand out, while still being humble and grounded.
It had to have options and be a pleasant home to live in.
Anything but square.
Most homes in the area are basically rectangular boxes with a roof on them.
This house had to break the mold, stand on it’s own while also being private and comfy to live in.

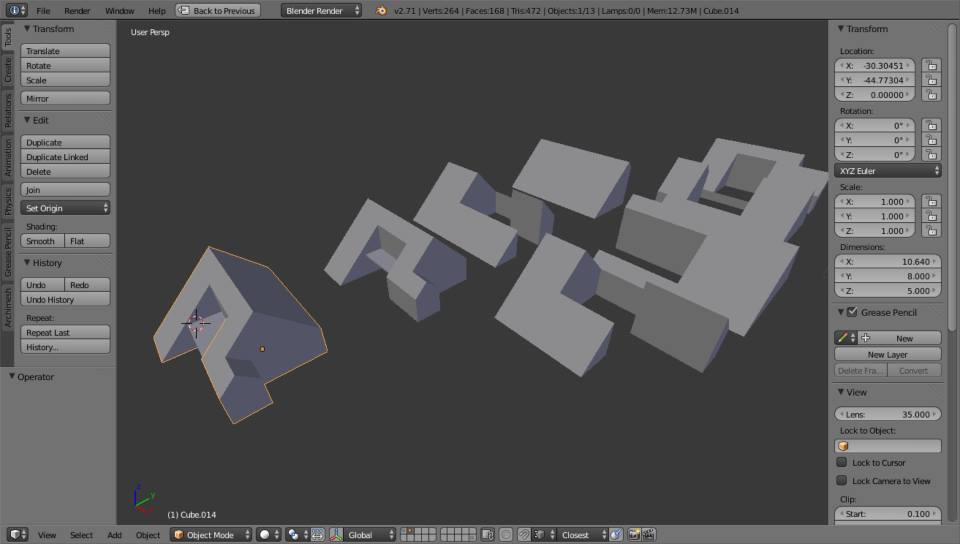
Start with the basic shapes
To get the started I experimented with basic shapes.
A large tent or A-frame structure, and then started cutting segments out or adding them on.
Creating the inner spaces
Once the main shape was chosen, the design was refined further
- The inner spaces were arranged
- The rooms were assigned functions
- Doors and windows were cut to connect rooms.
- Surfaces were grouped and color coded by their properties.
- Windows and door models were added.
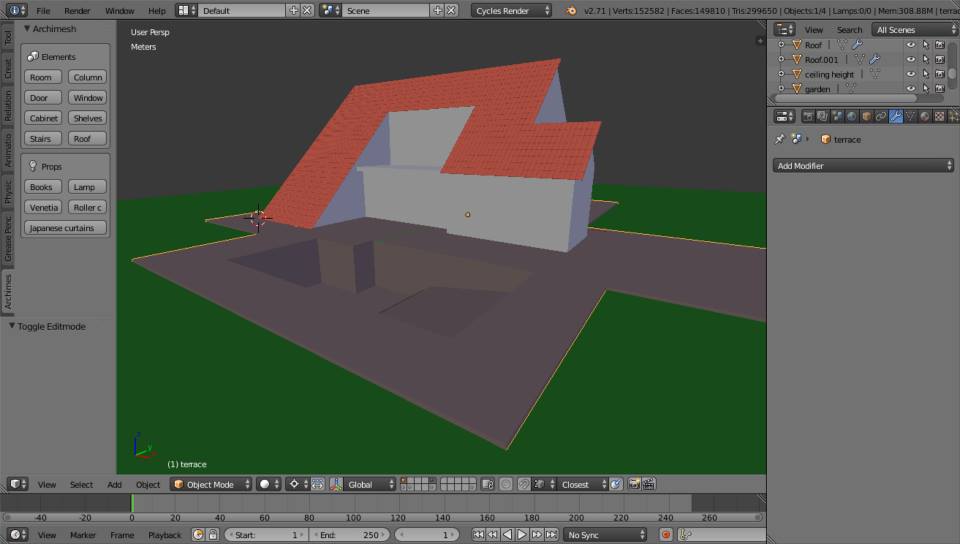
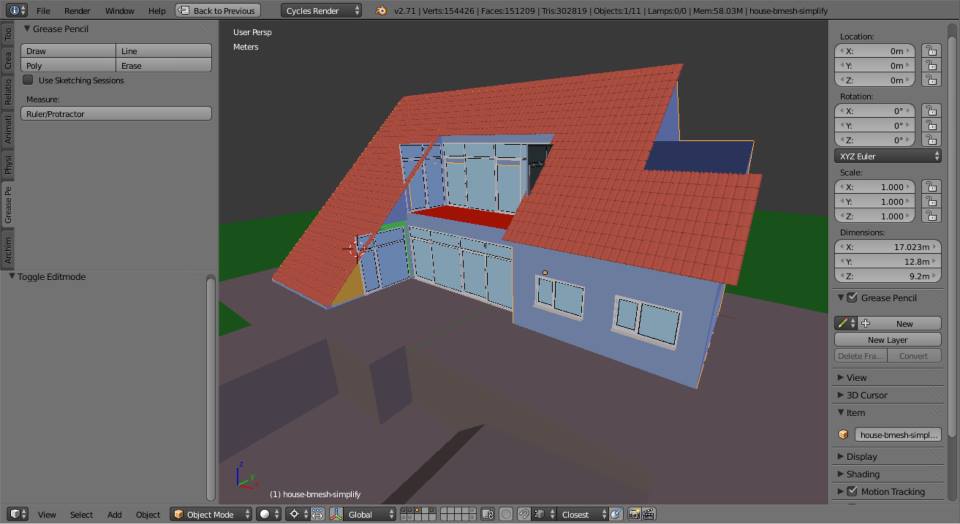
And to end the project with, roof tiles were added and the area around the house was blocked out.

Gallery
Here are more images from this case study




Leave a Reply